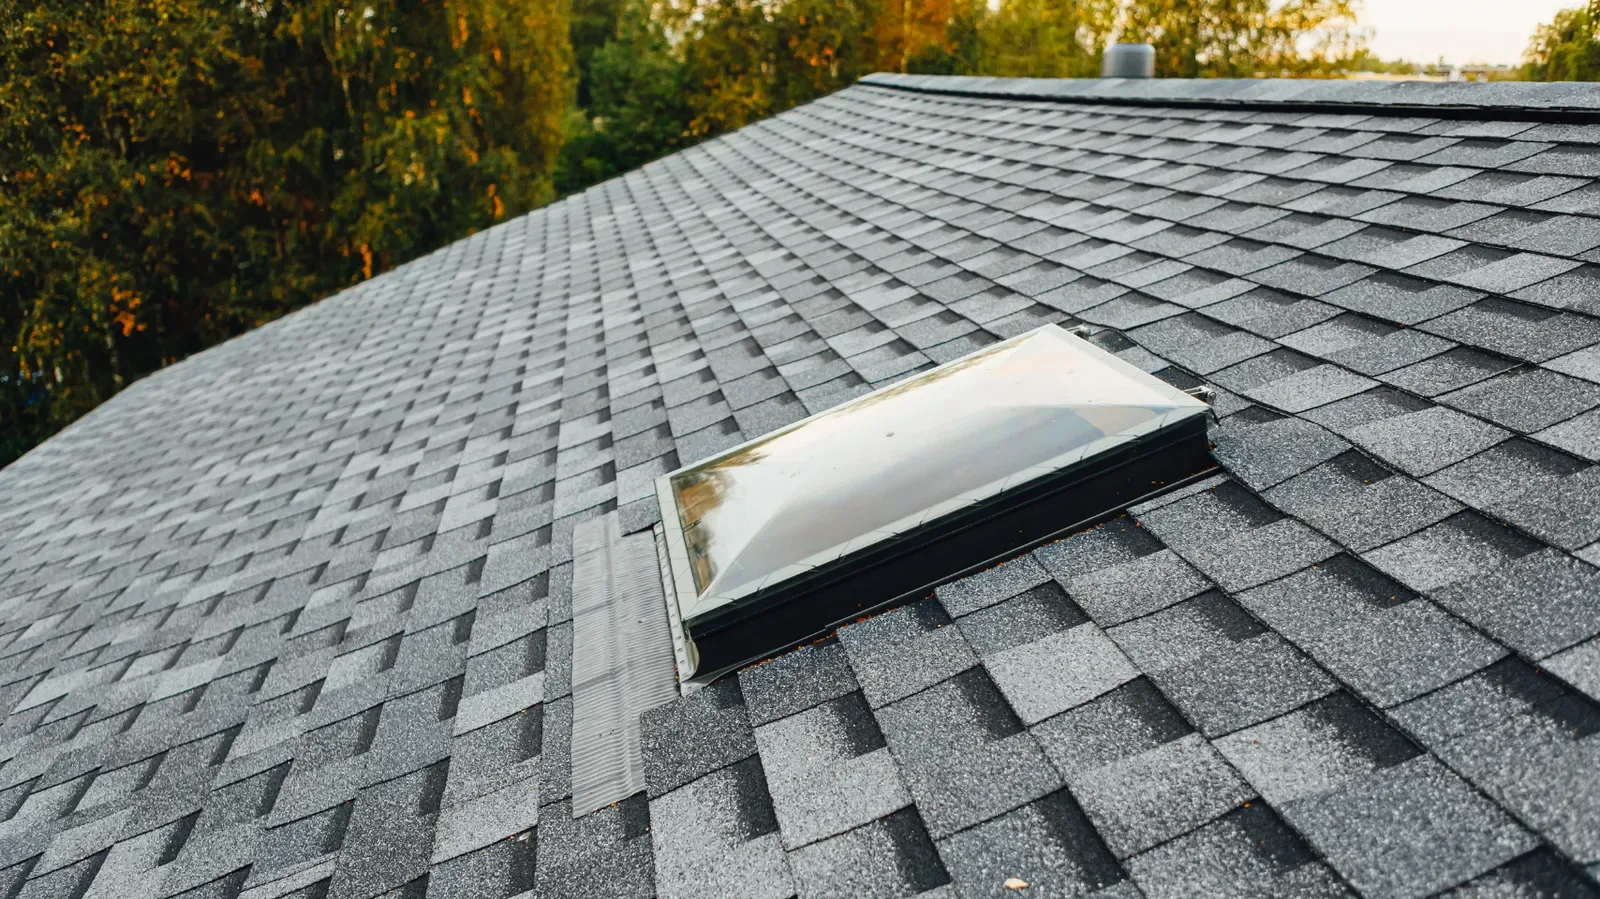
Roof replacement in Kiefer, Oklahoma
Plan a roof replacement around the covering you want and the supporting work the existing roof needs. Start with a free inspection in Kiefer.
The inspection is free and a roofer walks the roof when conditions allow. You decide what happens next.
Roof replacement that includes the supporting parts
A replacement is the one time the whole roof is open, and that is what makes it more than new shingles. The covering comes off, the wood decking is finally visible, and every flashing, boot, edge and vent that was hidden under the old courses gets rebuilt with the new roof rather than reused around it. Done that way, the new roof starts as one assembly instead of a fresh surface over old details.
For a Kiefer home, the conversation starts with the roof you have and what you want the project to do. You may be replacing shingles that have gone brittle and lost their granules, changing how the house looks, or ending a run of repairs that keep landing closer together. A roof does not have to be leaking to begin that conversation, and a free inspection tells you whether it is time or whether the roof has good years left.
What belongs in a Kiefer reroofing scope
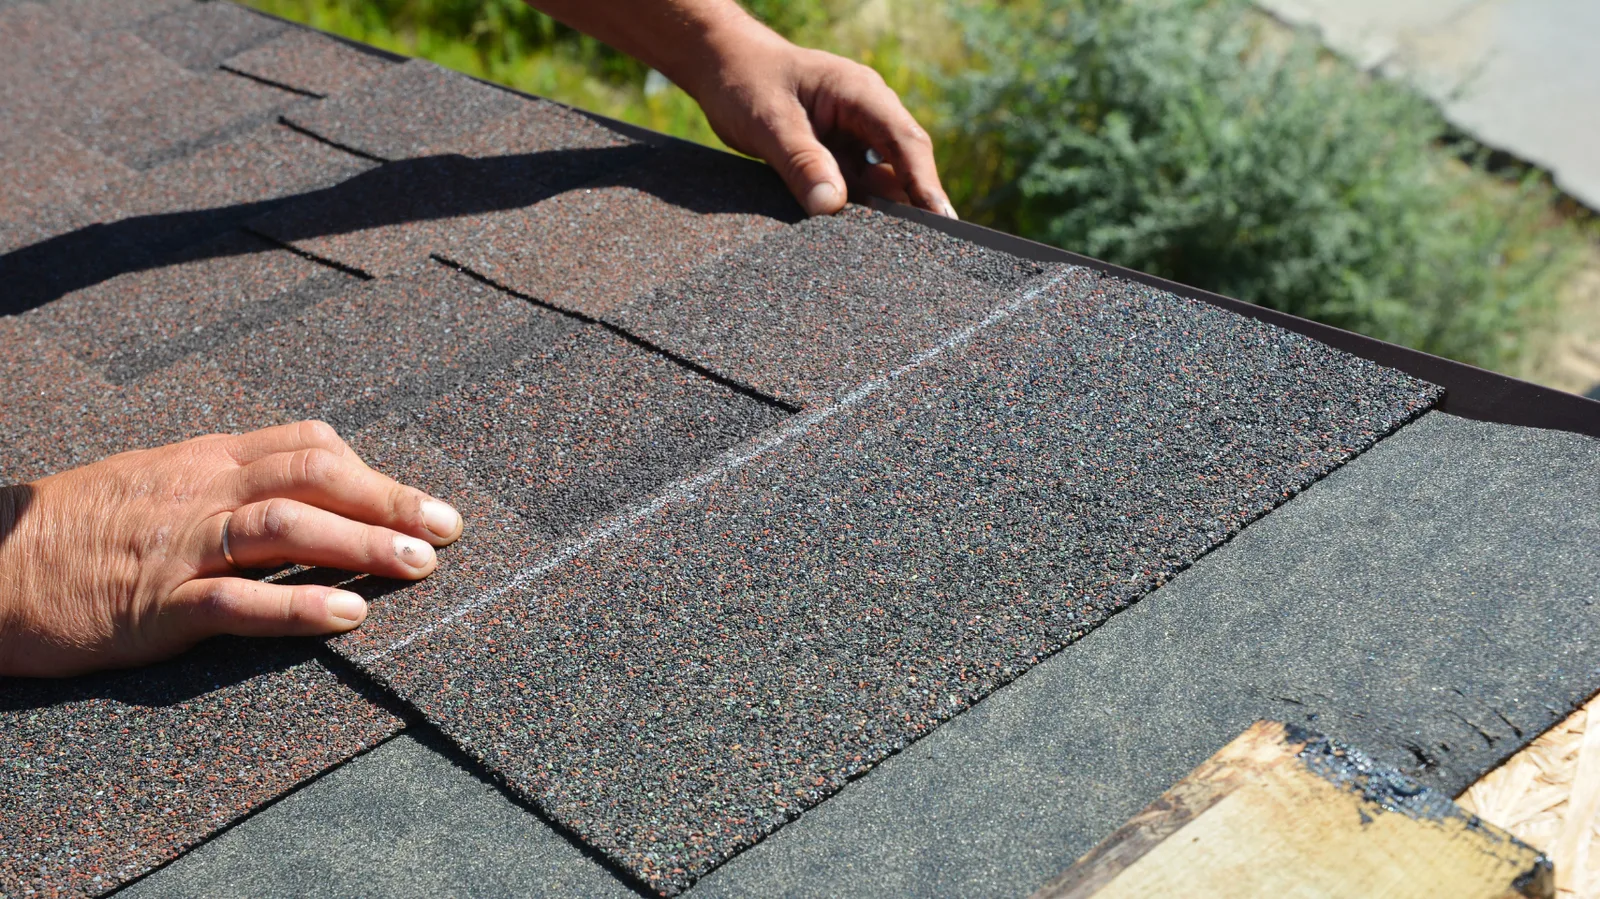
A clear replacement scope names each part of the roof that is coming apart and going back. These are the parts, and what the work on each one actually is.
- Removal and disposal
Every layer of old covering comes off down to the decking, along with the old underlayment, flashings and vents, so the roof can be seen and rebuilt. The scope says how many layers are up there, where the debris goes and how the yard, driveway and landscaping are protected while it comes down. If any material is proposed to stay, it needs a reason to stay.
- Decking and concealed damage
Plywood or plank decking is the base everything is nailed to. Once exposed, it is checked sheet by sheet for rot, delamination and soft spots around old leaks, and bad sections are cut back to the rafters and replaced. Nobody can price that until the roof is open, so the scope names the unit it is measured in and the price agreed for it before the first shingle comes off.
- Underlayment and ice and water barrier
Underlayment is the water-shedding layer between the decking and the shingles, and it is what keeps a wind-driven rain out when a shingle lifts. It is laid across the whole deck, with a self-adhering barrier at eaves, valleys and around penetrations where water concentrates. The scope should say what product goes where.
- Flashings, boots and valleys
Chimney step and counter flashing, wall flashing, pipe boots and valley metal are all replaced with the new roof so the overlaps are built into the new courses rather than forced around old metal. Reusing an old flashing under a new roof means the oldest part of the assembly is the one guarding the hardest place.
- Roof edges and starter courses
Drip edge along eaves and rakes turns water off the roof and away from the fascia. A starter course under the first row seals the bottom edge against wind. Both are small, both are named in the proposal, and both are the difference between a roof that sheds water at its edges and one that soaks the trim.
- Ventilation
A roof needs intake at the soffits and exhaust at the ridge so the attic can breathe. Heat and moisture trapped under the decking age shingles from below and can rot the wood. Ventilation changes should balance intake and exhaust across the roof, not add one vent in isolation, and the scope should say what is being added, kept or removed.
How a Kiefer roof replacement runs, from tear-off to ridge
The order matters because each step depends on what the one before it revealed. This is the sequence on a shingle roof.
- 1
Protect the property and set up
Tarps go over landscaping and anything under the eaves, a trailer or dumpster is placed where the debris can drop straight into it, and access is agreed: where the crew parks, which gate they use, which side of the house comes off first. Vehicles that need to leave during the day come out before the roof starts.
- 2
Tear off to the decking
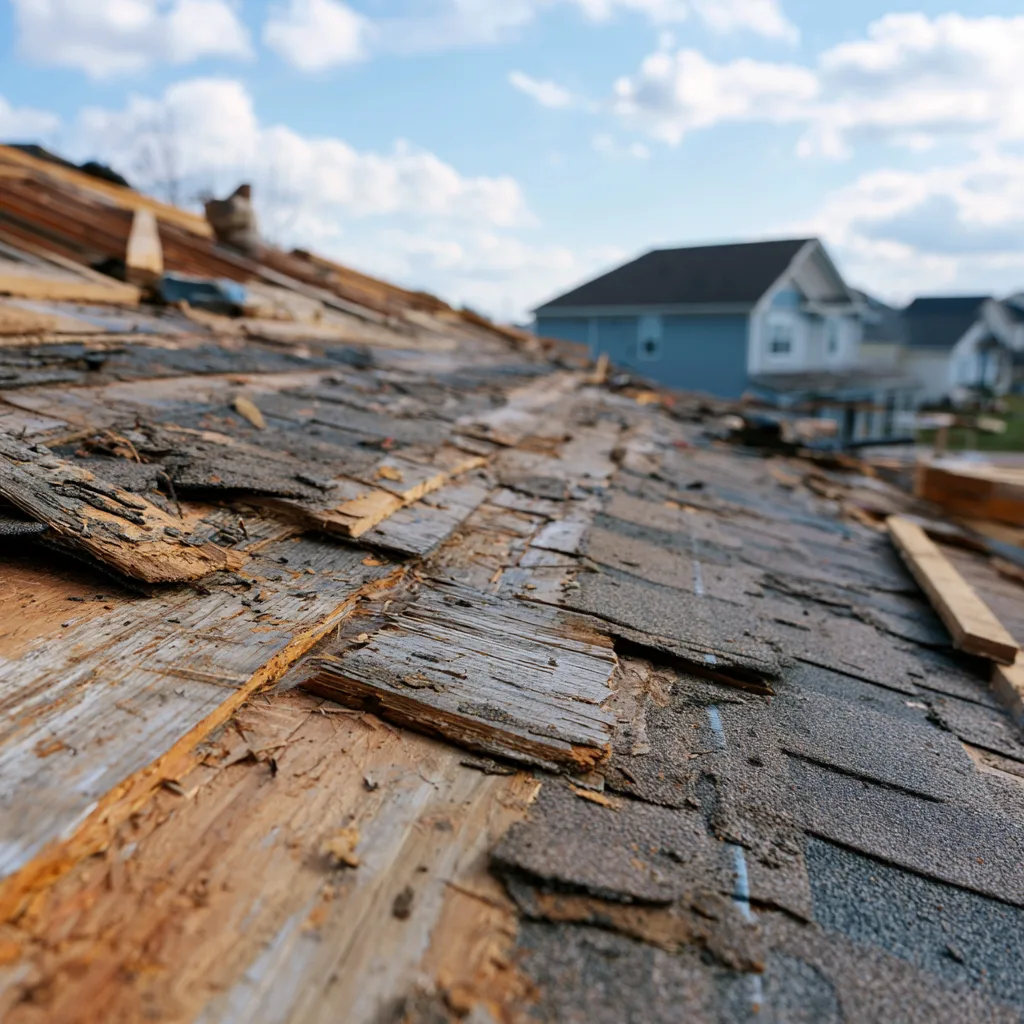
Shingles, underlayment, old flashings and vents come off one slope at a time, down to bare wood. Old nails are pulled or driven flush so nothing sits under the new underlayment. A slope is opened only when it can be dried in the same day, so bare deck is not left to the weather overnight.
- 3
Inspect and repair the deck
This is the step that cannot be done in advance. With the wood exposed, every sheet is checked and walked. Rotten or delaminated sections are cut out and replaced with new decking fastened to the rafters, and the count is agreed against the price the scope already set. Where the deck is sound, it is renailed where needed and moves straight on.
- 4
Lay the water barrier
Self-adhering ice and water barrier goes down first at the eaves, in the valleys and around every pipe and chimney. Underlayment covers the rest of the deck, lapped so water runs over each seam and never into it. Drip edge goes on at the eaves under the barrier and at the rakes over it, so water exits over the metal.
- 5
Rebuild the details
New pipe boots, new step flashing woven into the courses as they go up, counter flashing reset into the chimney mortar, valley metal centered and fastened at its edges only. A starter course seals the eave, then the field shingles go on from the bottom up, staggered and nailed to the manufacturer’s pattern so every course laps the one below.
- 6
Vent the ridge and clean up
Ridge vent goes over a slot cut at the peak, capped with ridge shingles that overlap toward the prevailing wind. Then the yard: a magnet sweep for nails, gutters cleared of grit, debris hauled. You walk the property with the roofer and hear what the deck looked like, what was replaced and what was left.
Weather sets the pace. A slope is not opened when rain is coming, and a job that was expected to run in a day can pause when the sky changes. That is a decision made for the house, not a delay to apologize for.
Changing roofing materials changes the details
A new covering is a new set of edges, fasteners and connections, not just a new surface.
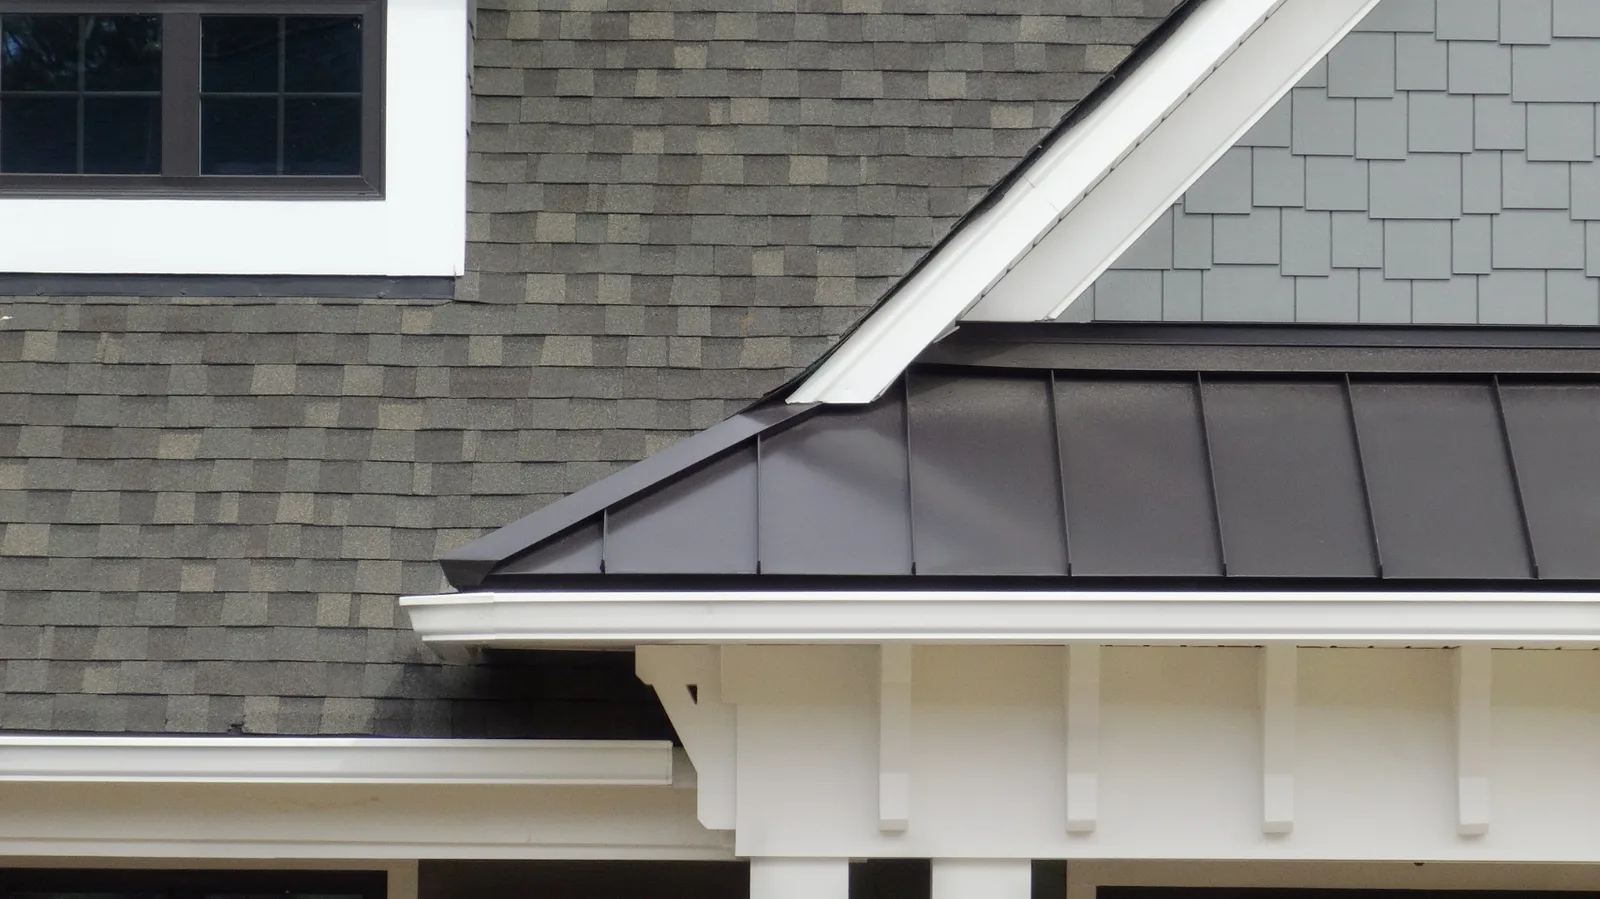
Staying with asphalt shingles keeps the details familiar, and the choice between three-tab, architectural and designer profiles comes down to appearance, wind and impact ratings and what the product warranty covers. Those are real differences and the shingle page walks through them. The edges, flashings and ventilation of the roof stay the same job whichever profile you pick.
A move to metal roofing changes more of the assembly. Panels attach differently from shingles, either through the face with sealed fasteners or with concealed clips under a standing seam, and the deck or the purlins under them have to suit that attachment. Metal expands and contracts with the temperature, so the eaves, ridge, valleys and every pipe and wall are detailed with closures and flashings made for the panel profile rather than shingle flashings pressed into service.
The house sets limits too. A low-slope addition or porch roof may need a different product from the main roof, and the transition between them has to be built so water from the steep slope does not back up under the flatter one. Whatever material you choose, compare the complete installed scope, edges and vents included, rather than the price of the material alone.
What moves the cost of a Kiefer roof replacement
Two roofs with the same square footage can carry very different prices. The difference is in how much of the assembly comes apart, how hard it is to reach and how much detail has to be rebuilt. These are the contrasts; the actual number belongs to the actual roof.
One layer of shingles over sound underlayment, stripped and hauled in a day.
Two or more layers, or a layer over old wood shakes, doubling the removal, the disposal weight and the time the deck is exposed.
Solid decking that only needs renailing before underlayment goes down.
Rot around old leaks, delaminated plywood or plank decking with gaps too wide for the new shingles, replaced sheet by sheet at the agreed unit price.
A simple gable or hip at a walkable pitch with a few penetrations.
Steep slopes that need staging and fall protection, multiple valleys, dormers, and a chimney and skylights that each need their own flashing rebuilt.
A standard architectural shingle with the details that go with it.
A designer profile, an impact-rated shingle for hail, or a change to metal with its own attachment and closures.
Existing soffit intake and ridge exhaust that stay in balance with a new ridge vent.
Adding intake where there was none, replacing rotten fascia so the drip edge has something to fasten to, or correcting an addition that drains onto the main roof.
Product warranties come from the manufacturer and workmanship terms from the contractor doing the work. Read both for what they cover, what conditions apply and how a claim is made.
Plan the property around roof replacement
- 01
Before removal
Agree on access, material and debris locations, protection needs and the work sequence. Mention vehicles, gates, pets and any especially sensitive areas around the house. Take fragile things off the walls upstairs; a tear-off shakes the house.
- 02
While the roof is open
Weather and the condition of the deck can change the day. The scope already says how unexpected decking is measured and priced, and nothing beyond it proceeds until you have heard what was found and agreed to it.
- 03
At the finish
Walk the property, review the agreed work and cleanup, and keep the documents for the selected products and the contractor. Product and workmanship terms are separate papers from separate parties; keep both.
Roof replacement FAQs
How long will a roof replacement take?
Roof size, shape, access, weather and the work beneath the covering set the schedule. A simple roof goes faster; layers, steep slopes and deck repairs add to it. Discuss the actual project before relying on a completion date; there is no single duration that fits every roof.
Can I stay in the house during replacement?
Many roofing projects take place over occupied homes. Expect noise and vibration through the day, keep pets and children away from the drop zone under the eaves, and tell us about anyone in the house who needs quiet or a clear path in and out. Interior work is not normally part of a replacement unless the deck repair reaches the ceiling below.
Does every replacement need new decking?
No. Sound decking stays and is renailed where needed. Damaged or unsuitable sections are replaced, and removal can expose conditions that could not be seen from the surface. The proposal should explain the unit price and how discovered work is agreed before it proceeds.
What warranty comes with a new roof?
The product manufacturer and the contractor offer different terms. Ask who covers which part, what conditions apply and how a claim is made. The roof cost guide explains why scope and terms should be read alongside the total.
Plan your Kiefer roof replacement
Tell us about the roof you have, your concern and any material change you are considering. Request a free inspection.